When designing high-end residential villas or flexible commercial venues, boundary-free space design has become a major trend. Traditional sliding doors leave at least half the opening restricted, limiting both foot traffic and scenic views. Installing a modern outdoor folding doors for villas or commercial spaces completely changes this dynamic.
By folding and stacking neatly to the sides, an aluminum bi-fold system achieves up to a 90% wide opening span. This allows architects and project developers to create effortless transitions between indoor luxury and outdoor landscapes.
1. Structural Versatility: Daily Access Meets Wide Opening Capacity
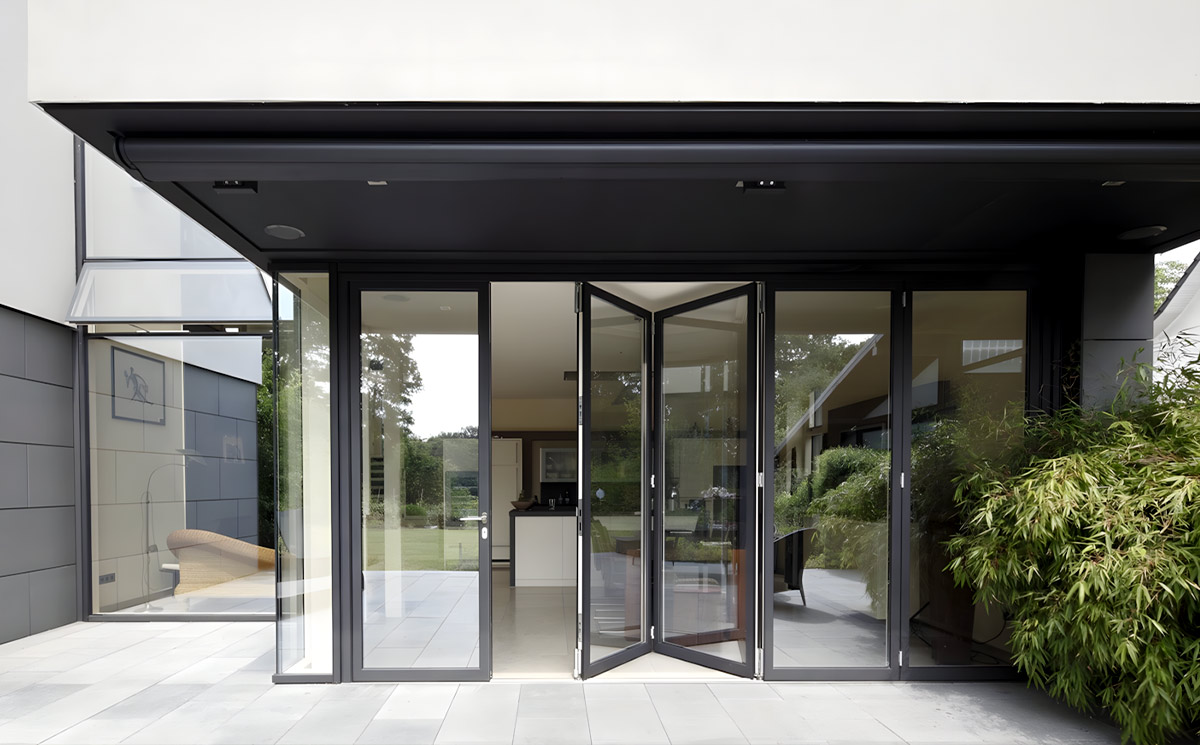
One common question about large-scale glass walls is how convenient they are for daily use. High-engineered large panel folding glass doors solve this by incorporating an independent daily access leaf (traffic swing door).
- Everyday Convenience: Occupants can enter and exit through a single hinged door without unlocking or retracting the entire multi-panel assembly.
- Full Retraction: When hosting events or enjoying clear weather, the entire panel series folds back smoothly along top and bottom tracks, opening up the full wall span.
- Heavy-Duty Engineering: Built with precision stainless steel rollers and high-tensile 6063-T6 aluminum profiles, even oversized glass panels slide smoothly with minimal effort.
2. Dynamic Space Management for Commercial & Hospitality Projects
For banquet halls, hotels, restaurants, and conference centers, spatial adaptability directly impacts venue revenue and operational value.
- Instant Transformation: Large multi-leaf folding systems allow managers to convert expansive event halls into private dining rooms or break-out spaces within minutes.
- Visual Continuity: When closed, ultra-clear double-glazed panels function as sound-insulated partitions, maintaining line-of-sight and light flow while keeping noise contained.
3. Postless 270° Views with Corner Folding Door Systems
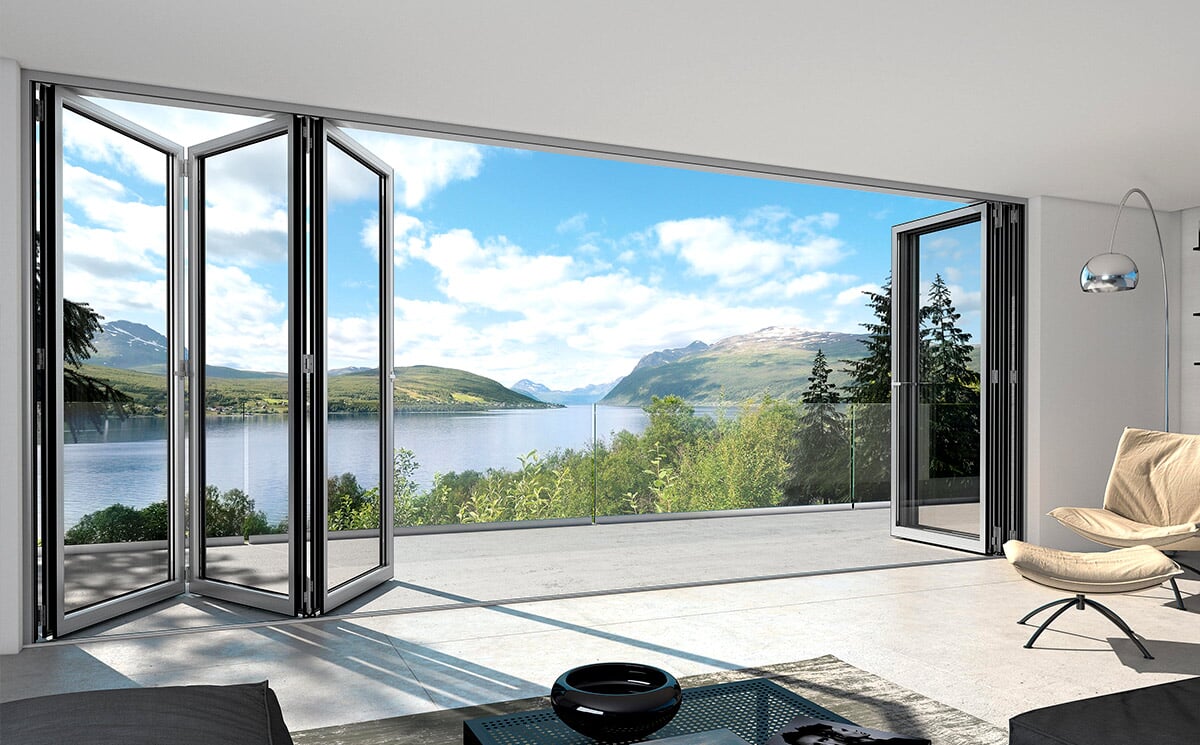
For waterfront homes, cliffside estates, and luxury penthouses, maximizing natural scenery is paramount. Installing a corner folding door system removes the traditional vertical support column at the corner.
- Panoramic Freedom: When retracted, both adjacent glass walls collapse completely into side tracks, opening a 270-degree panoramic view of gardens, pools, or surrounding nature.
- Energy Efficiency: Integrating a thermal break folding door system prevents outdoor heat gain in summer and thermal loss in winter, helping property owners keep HVAC utility bills low.
- Weather-Tight Protection: Continuous multi-point locking mechanisms and EPDM weather seals ensure these weather resistant folding doors keep out wind, rain, and dust when closed.
4. Factory-Direct Advantages for Architects, Builders & Contractors
Sourcing structural glazing for large projects requires millimetric precision based on architectural blueprints. Partnering directly with a qualified aluminum folding doors china manufacturer offers distinct commercial advantages:
- Custom CAD & Engineering Support: Receive tailor-made shop drawings, wind-load calculations, and profile finish customization (powder coating or anodizing).
- Competitive Wholesale Pricing: Cut out middleman markups to maximize profit margins on residential developments and commercial tenders.
- Certified Export Packaging: Heavy-duty wooden crating ensures glass and aluminum profiles arrive intact on-site anywhere in the world.
Frequently Asked Questions (FAQ)
Q1: What is the maximum width and panel count for a multi-panel folding door system?
Answer: Systems can be customized with 3 to 10+ panels per set, reaching total opening widths of over 10 meters depending on structural load calculations and project blueprints.
Q2: Are folding glass doors energy efficient and weather-proof in rainy or cold climates?
Answer: Yes. High-quality systems feature polyamide thermal break barriers, double or triple insulated Low-E tempered glass, and multi-layer EPDM perimeter gaskets to prevent water leakage and heat loss.
Q3: Is a corner folding door structurally safe without a corner column?
Answer: Absolutely. Postless corner folding systems are structurally engineered with reinforced top-hung tracks and cantilevered roof support systems designed directly into the building's structural beam.
Q4: How can I request CAD drawings and direct wholesale pricing for my project?
Answer: Simply send your architectural floor plans, elevation drawings, or rough opening dimensions to our technical engineering team. We will provide free CAD drawings, hardware recommendations, and factory-direct project quotes.
Partner with Us for Your Next Project
Are you specifying folding doors for luxury villas or commercial venues? Contact our technical engineering team today to request CAD catalogs, profile finish samples, and direct wholesale project pricing!